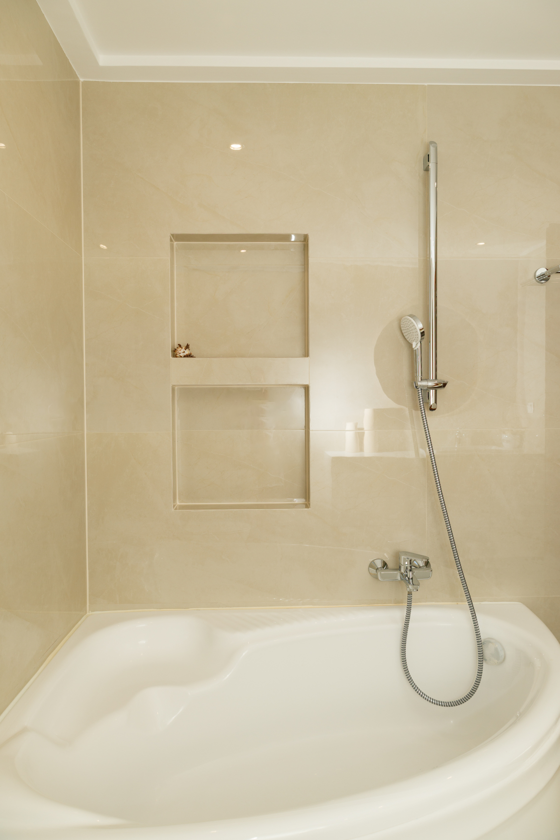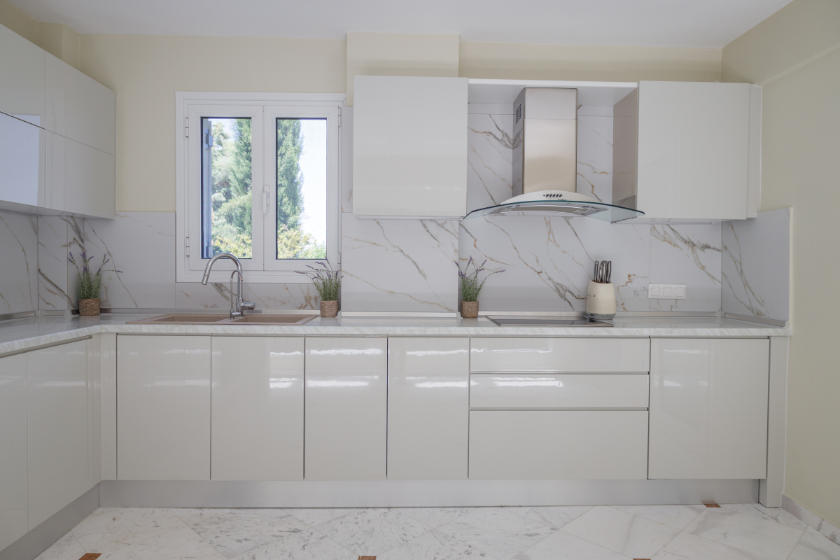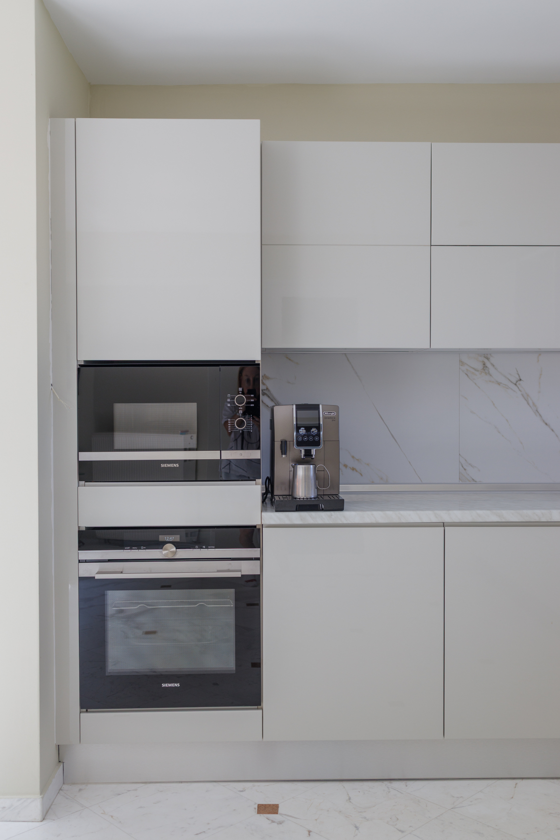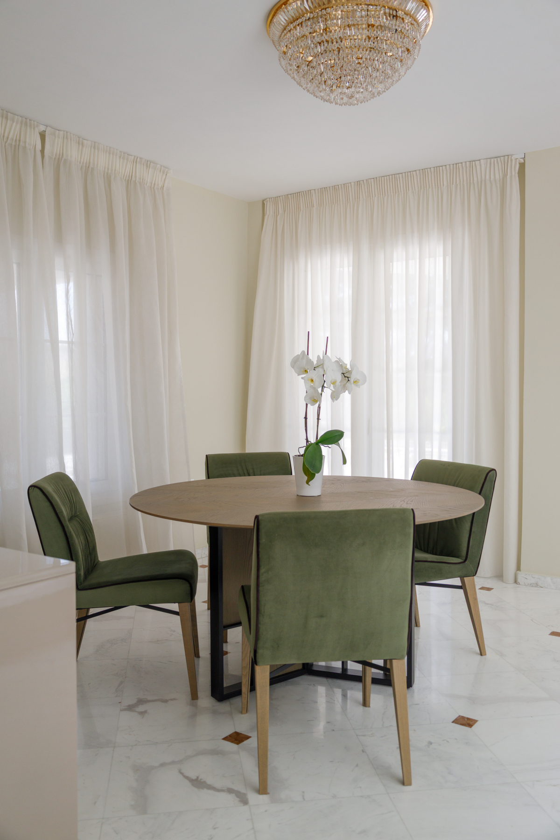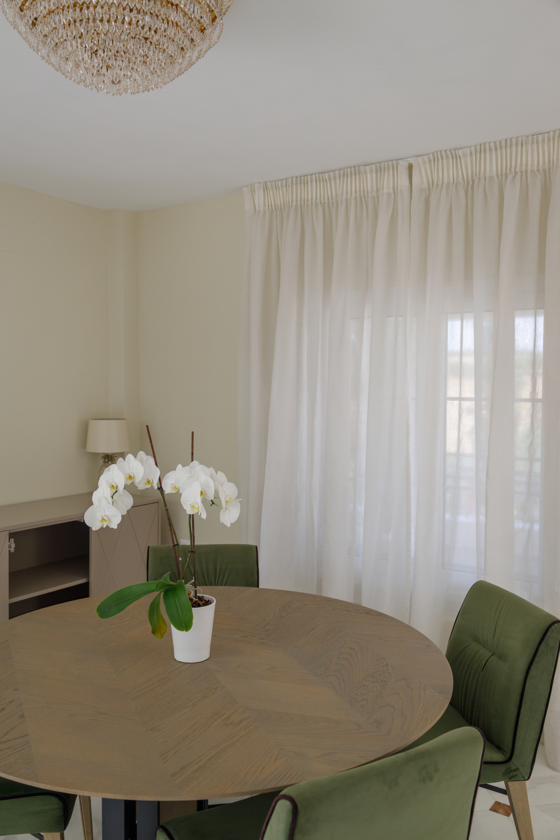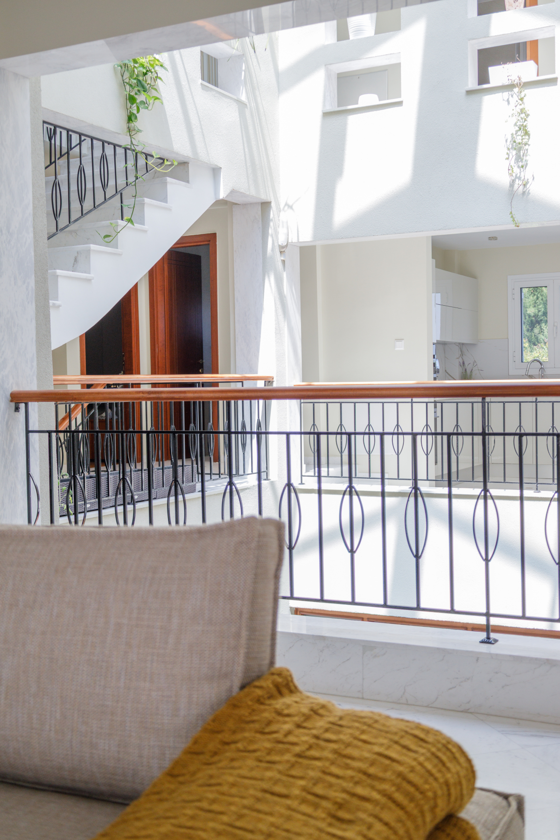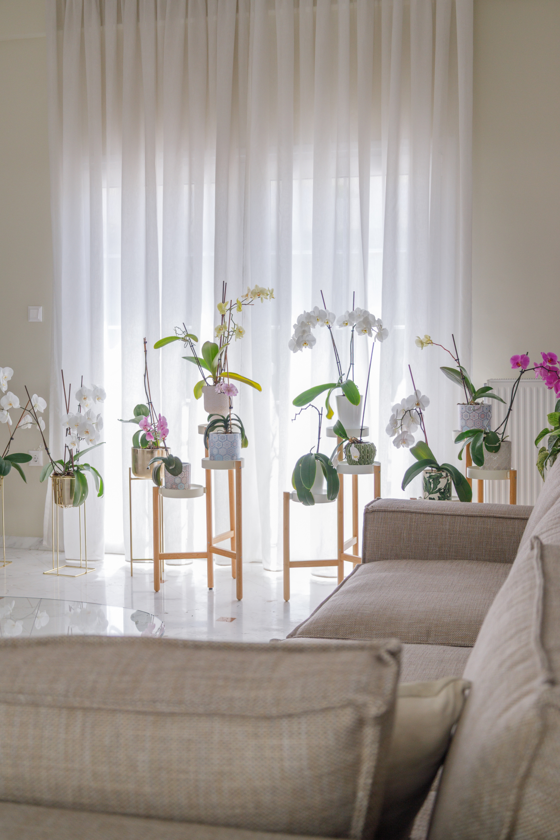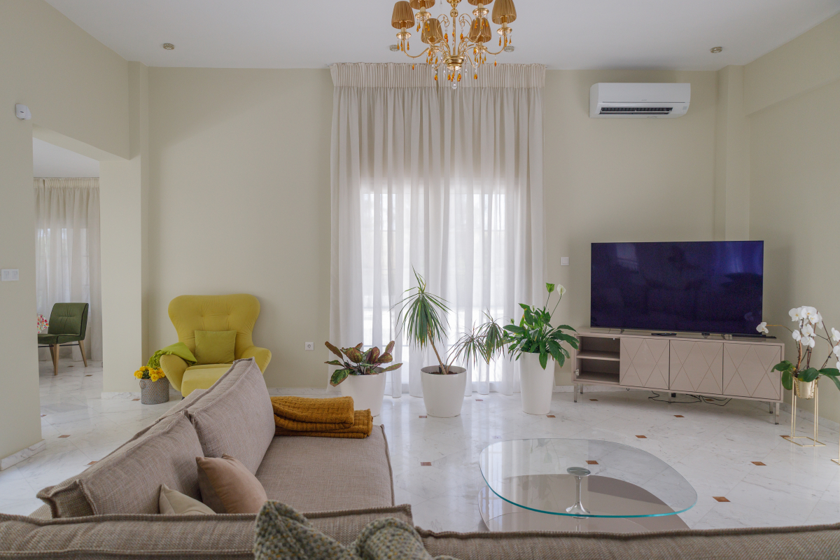


Property Code: 3-2228 - Villa FOR SALE in Epanomi Center for € 700.000 . This 579.00 sq. m. furnished Villa consists of 3 levels and features 7 Bedrooms, 2 Livingrooms, 2 Kitchens, 5 bathrooms . The property also boasts Heating system: Heat pump, marble and tile floor, view of the Forest, Window frames: Aluminium, Armourplated door, parking, a storage unit sqm, garden, fireplace, swimming pool, A/C, pre-installation for A/C, heating per level, alarm system, pre-installation for alarm system, electrical appliances, double-glazed windows, solar-powered water heater, boiler, BBQ, dressing room, laundry room, satellite dish, CCTV cameras, intercom TV. The building was constructed in 2012 and renovated in 2016 Plot area: 8000 s.q. . Building Energy Rating: A+ Distance from sea 800 meters, Distance from the city center: 30000 meters, Distance from nearest village: 300 meters, Distance from nearest airport: 20000 meters,
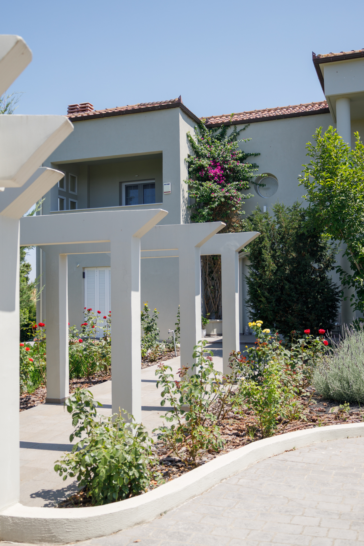
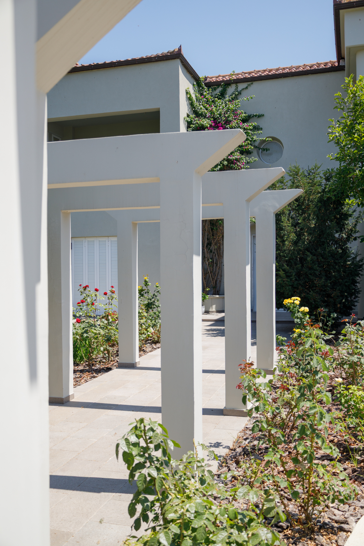
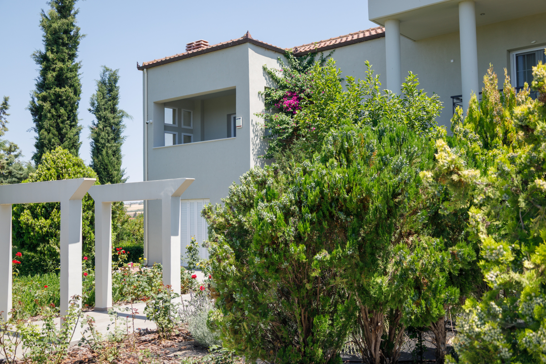
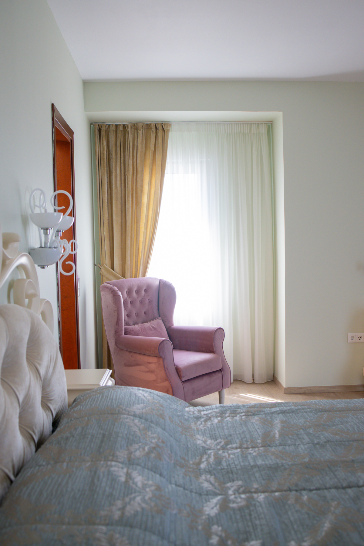
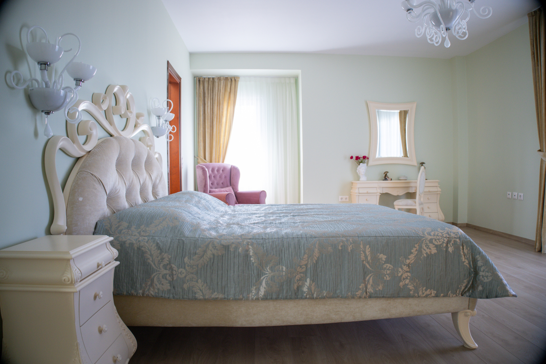
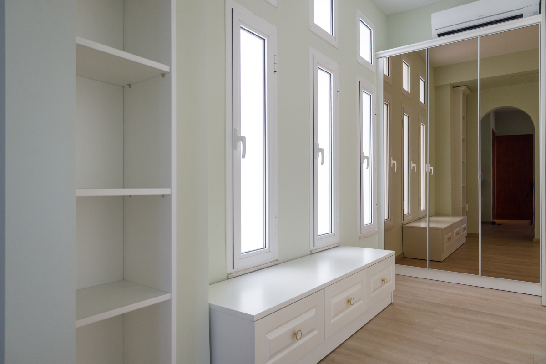
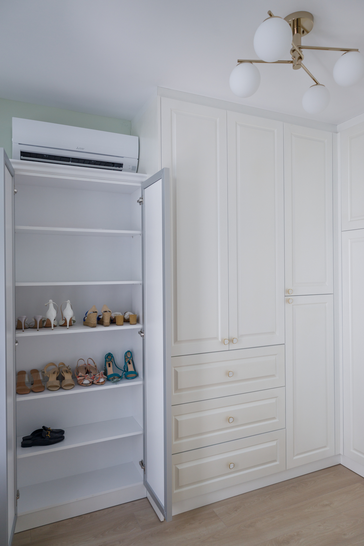
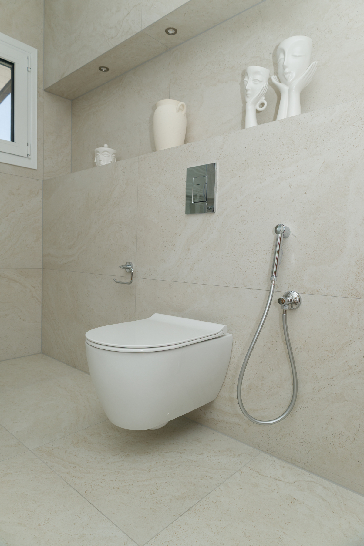
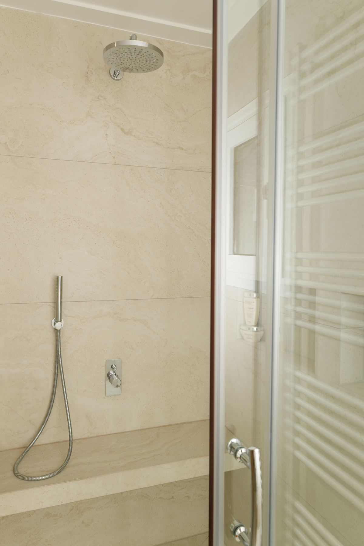
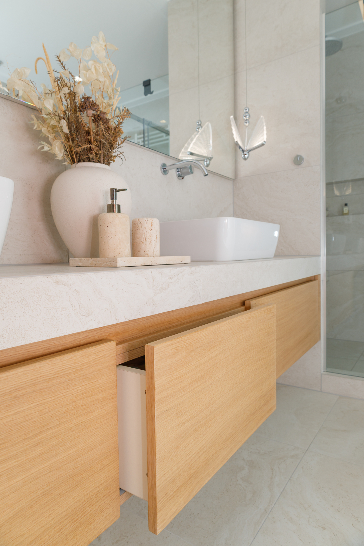
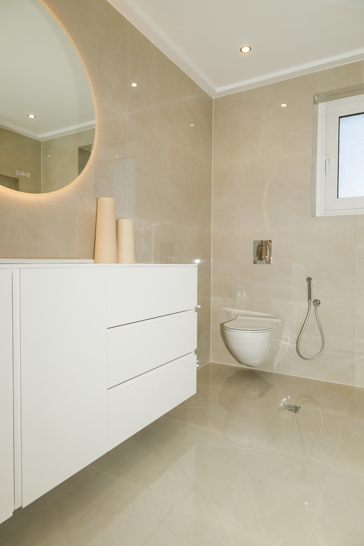
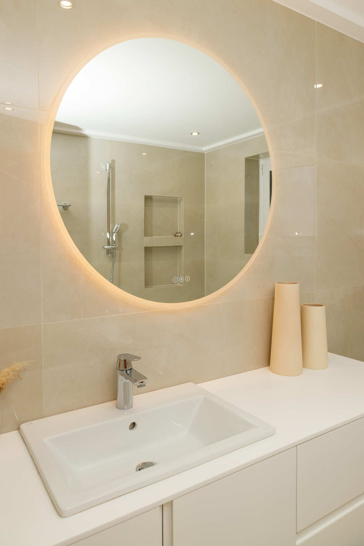
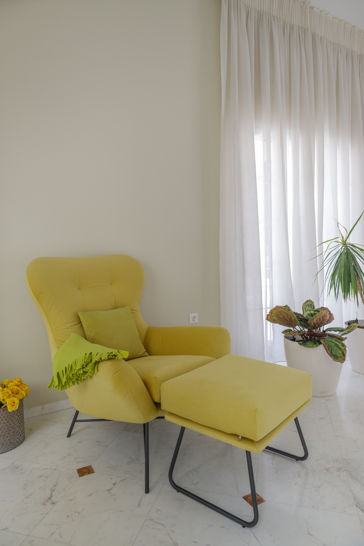
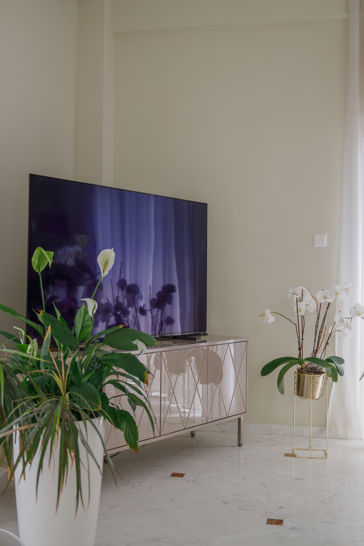
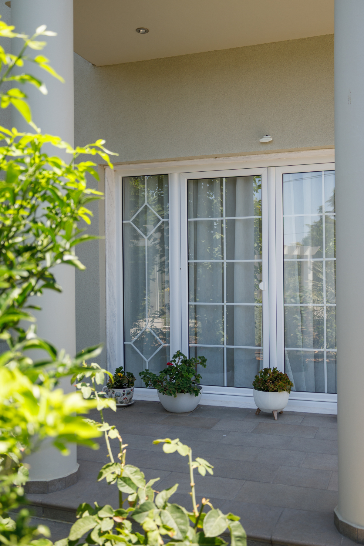
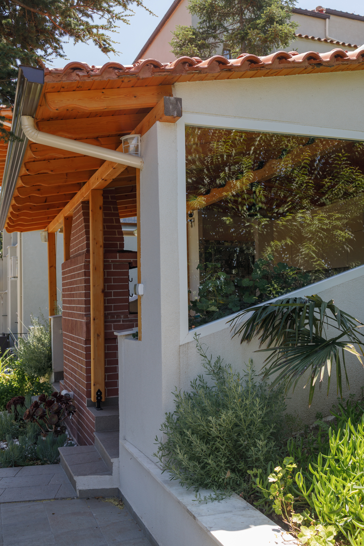
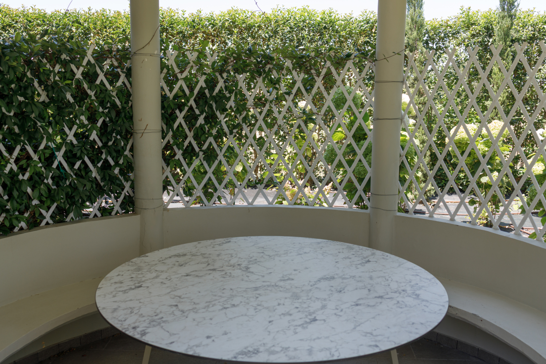
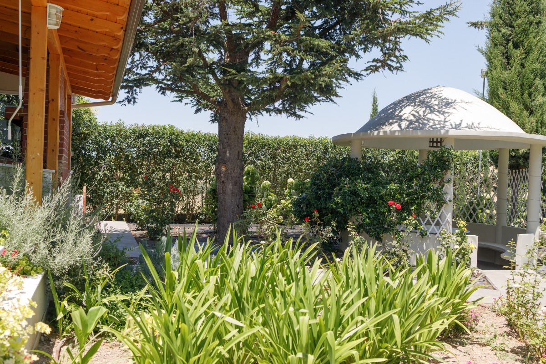
Set amidst the peaceful beauty of the Greek countryside, this exceptional 579 m² villa is set within a private 8,000 m² estate surrounded by a mature olive grove and fruit trees. Combining elegant architecture, modern comforts, sustainability, and a strong connection to nature, the property offers an exceptional level of privacy and a truly refined Mediterranean lifestyle. The beautifully landscaped grounds are one of the property's defining features, with spacious terraces, a dedicated barbecue area, and a covered gazebo — perfect for outdoor dining, entertaining, or simply enjoying the peaceful surroundings. An automatic irrigation system, private well, and solar panels provide greater energy independence and help keep maintenance costs under control. Panoramic views of the surrounding hills further enhance the property's tranquil atmosphere. The villa is arranged across three spacious and well-designed levels: Ground Floor — 237.92 m² The ground floor features a private garage, boiler room, a large multifunctional space that can be used as a gym, storage area, or additional living space, a fully equipped kitchen, a spacious living room with fireplace, two bedrooms, and a bathroom. This level has its own independent entrance and is currently rented, providing an immediate additional income opportunity. First Floor — 170.39 m² The main living level offers a bright open-plan living and dining area, a modern kitchen, a comfortable bedroom, and a bathroom. Large windows provide abundant natural light and open directly onto the terrace and garden, creating a seamless connection between the interior and exterior spaces. Second Floor — 142.57 m² The upper floor comprises four comfortable bedrooms, two elegant bathrooms, and two walk-in closets. The layout has been designed to provide privacy and functionality, making it particularly suitable for family living or hosting guests. Overall, the residence offers 7 bedrooms, 5 bathrooms, 2 kitchens, and 2 living rooms, providing generous accommodation for a large family, extended stays, or guests. Completed in 2012, the property is equipped with diesel heating, solar panels, a private water well, and a drip irrigation system. The extensive grounds, mature greenery, landscaped paths, and carefully designed interiors create a harmonious balance between comfort, privacy, and the natural beauty of the Greek landscape. The villa is equally suitable as a permanent family residence, a private holiday retreat, or an investment property with additional rental potential. Its generous land, independent living areas, privacy, and Mediterranean character make it a particularly rare opportunity in the Greek countryside.
| Level | sq.m. | Bed. | Liv. Room | Kitch. | Bath | WC | Balc. | Fireplace | Attic |
|---|---|---|---|---|---|---|---|---|---|
| Ground floor | 237.92 | 1 | 0 | 0 | 0 | 0 | 0 | ✗ | ✗ |
| Total | 237.92 | 1 | 0 | 0 | 0 | 0 | 0 | - | - |
A+
A
Β+
B
Γ
Δ
Ε
Ζ
Η